
Hinged mechanism failure can stop production and raise safety risk. Correct engineering keeps motion stable and assets online.
A reliable hinged mechanism program starts with realistic load definition and measurable limits. Buyers who convert operating risk into clear specifications get fewer surprises in pilot builds and far fewer failures after installation.
Use this guide to set robust specifications. Then validate before mass supply.
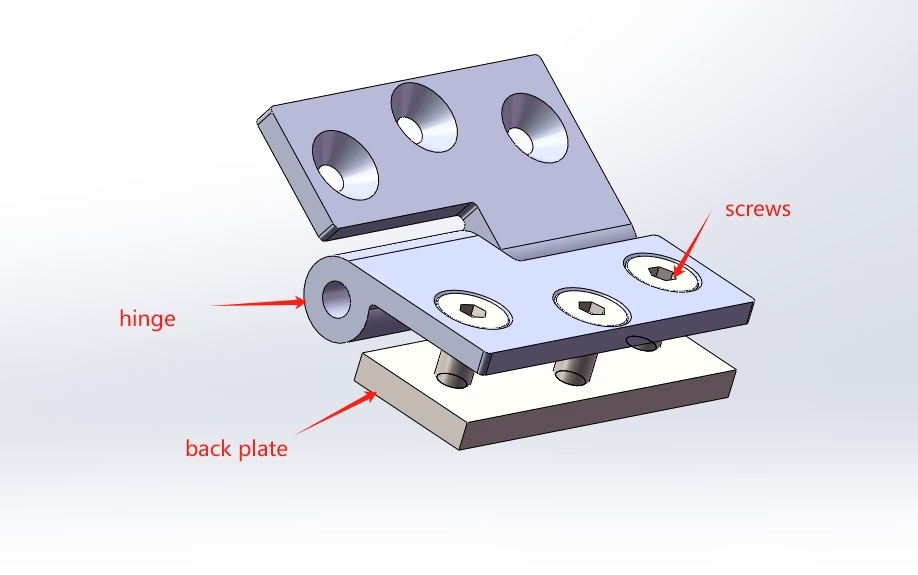
Uptime First
A hinged mechanism is often installed on machine guards, service doors, and enclosure panels that operators touch every shift. When this joint loses alignment, the first signal is usually poor feel during opening, yet the true damage appears later as frame wear, latch stress, and unplanned line interruption.
I have found that many projects focus on opening force while ignoring position stability at critical angles. That blind spot creates repeated service calls because motion quality drifts before anyone notices clearance growth at the pin interface.
Load Cases
Static dynamic impact map
Start with an angle based load map instead of a single rated weight value. Record static door moment, dynamic acceleration during fast operation, and impact events from stop contact or operator misuse, then set torque targets for each condition.
If your team needs a common language for early sizing, this reference on hinge weight rating helps align assumptions before detailed simulation. My recommendation is to include seal compression and cable drag in the model, because hidden resistance can shift real torque demand far above the desk calculation.
Torque and safety margin
Define start torque, running torque, and end position holding torque as separate acceptance points. A single average value looks clean in a report, but it cannot protect your design from sudden motion drop near a safety sensitive position.
Take my advice and set margin by risk class, not by habit. Critical access panels should carry larger reserve against shock events and assembly variation, while low risk covers can use tighter cost control with clear limits.
Geometry Control
Alignment requirements
A hinged mechanism can only run smoothly when pin center distance, coaxiality, and bracket parallelism are controlled as one system. Teams often inspect each part alone and still miss the combined stack that causes binding during rotation.
You can reduce this risk by defining datum strategy directly on the drawing and matching it with fixture design in production. When alignment is important, this guide on hinge leaf pin hole alignment is useful for inspection planning.
Clearance strategy
Clearance is not extra tolerance that you spend at will. It is a life management variable that must absorb thermal change, coating thickness, and contamination without creating chatter or impact wear.
I recommend setting both initial clearance and maximum service clearance with measurement method notes. That practice allows quality teams to detect wear trend early and prevents field complaints from noise rise and positional drift.
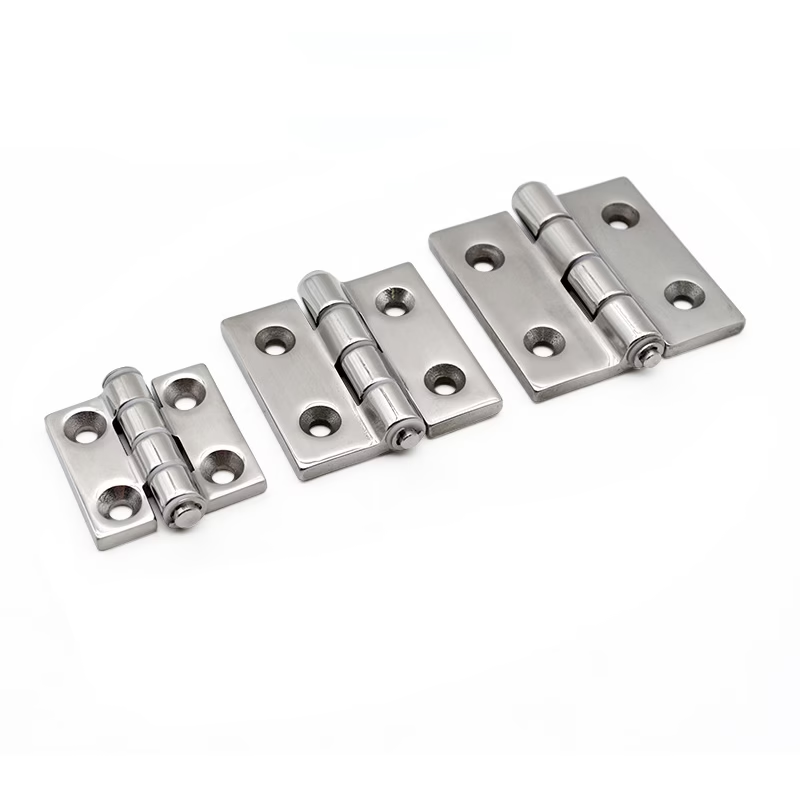
Material and Surface
Hardness and wear pairing
Pin and knuckle hardness should be paired to control wear path rather than to maximize one side only. Over hard pin against soft mating material may look acceptable in short bench testing, yet it accelerates ovalization under real cycle loading.
Use hardness windows with process capability targets and require lot traceability for heat treatment. When replacement is difficult in customer equipment, a balanced wear strategy is usually better than extreme hardness that increases crack sensitivity.
Corrosion and coating choice
Corrosion exposure changes friction behavior and can invalidate your torque target if coating and lubricant are selected independently. Salt residue and cleaning chemicals also affect surface condition, so testing must represent plant reality.
I have seen projects fail because coating thickness variation was not linked to clearance planning. Your supplier should provide coating control limits and post coating dimension checks on every critical fit feature.
Failure Modes
Sagging and looseness
Sagging usually starts from plastic deformation at the bracket zone or from progressive joint loosening after repeated shock. Early symptoms include latch misalignment and rising operator force during final closure.
Preventive action requires stiffness review, fastener preload control, and stop position management. If the mechanism works near the torque limit, increase section support before pilot production instead of chasing service fixes later.
Noise wear and cracking
Noise increase is often a sign of clearance growth and dry friction at local contact points. Crack initiation commonly appears near weld toe transitions and thin section corners where stress concentration stays high under cyclic loading.
You can reduce both risks through surface finish control, radius improvement, and periodic torque trace checks during endurance testing. A strong failure review combines visual inspection, dimensional data, and fracture location mapping from failed samples.
Early warning checkpoints
Set checkpoints that operators and maintenance staff can use without complex tools. Examples include opening force trend, free play at defined angle, latch offset, and visible powder from wear debris.
Simple field checkpoints shorten the time from symptom to corrective action. That speed protects uptime and keeps minor drift from becoming structural damage.
Validation Requirements
Cycle life and torque tracking
Validation must reproduce real duty rhythm, including dwell time, direction change, and peak opening speed. Continuous lab rotation at fixed speed gives useful baseline data, but it rarely captures the stress pattern seen in production plants.
Track torque at fixed angles across the full life test and compare early, middle, and late stage behavior. For terminology alignment during requirement reviews, this article on torque hinge basics can help procurement and engineering teams use the same definitions.
Environment and inspection gates
A strong plan combines corrosion test, dust exposure, and temperature cycling with dimensional inspection gates. Data should include before and after values for clearance, alignment, and operating torque so drift can be quantified.
I recommend defining rejection triggers before testing begins. Without preset thresholds, teams may debate every borderline result and delay project decisions.
Traceability and change control
Ask suppliers to keep batch level records for material, heat treatment, coating, and assembly settings. Traceability is essential when you need to isolate root cause after a field return.
Change control must include advance notice, validation scope, and buyer approval for any process shift that can affect motion behavior. This is where many low cost offers create long term risk for industrial buyers.
Procurement Checklist
Clear drawing notes
Your drawing package should define torque windows, dimensional datums, hardness ranges, surface condition, and inspection method for each critical characteristic. Clear notes reduce interpretation gaps between design, production, and incoming quality teams.
If your team is comparing structure choices, this guide on heavy duty industrial hinge selection can support requirement framing for load and reliability targets.
Prototype to mass flow
Run approval in stages from prototype to pilot and then to mass supply with fixed exit criteria at each gate. This staged flow reveals hidden variability before full volume commitments are made.
My recommendation is to freeze critical process parameters after pilot acceptance and link any later change to formal revalidation. That discipline protects consistency over the full program life.
Cost reliability balance
Lowest piece price rarely equals lowest ownership cost when downtime and service intervention are included. A slightly higher part cost can deliver lower total cost if it prevents recurring alignment failures.
Use total risk scoring during sourcing decisions. This keeps procurement choices tied to uptime impact instead of unit price alone.
About IHINGES
IHINGES is a B2B industrial hinge manufacturer focused on custom programs for equipment builders and sheet metal system suppliers. Our team supports design conversion, technical review, and stable production control so buyers can move from concept to reliable mass supply with less rework.
Conclusion
A dependable hinged mechanism is built through disciplined load definition, geometry control, material pairing, and realistic validation. Buyers who specify these elements clearly gain longer service life, lower downtime, and more predictable sourcing outcomes.